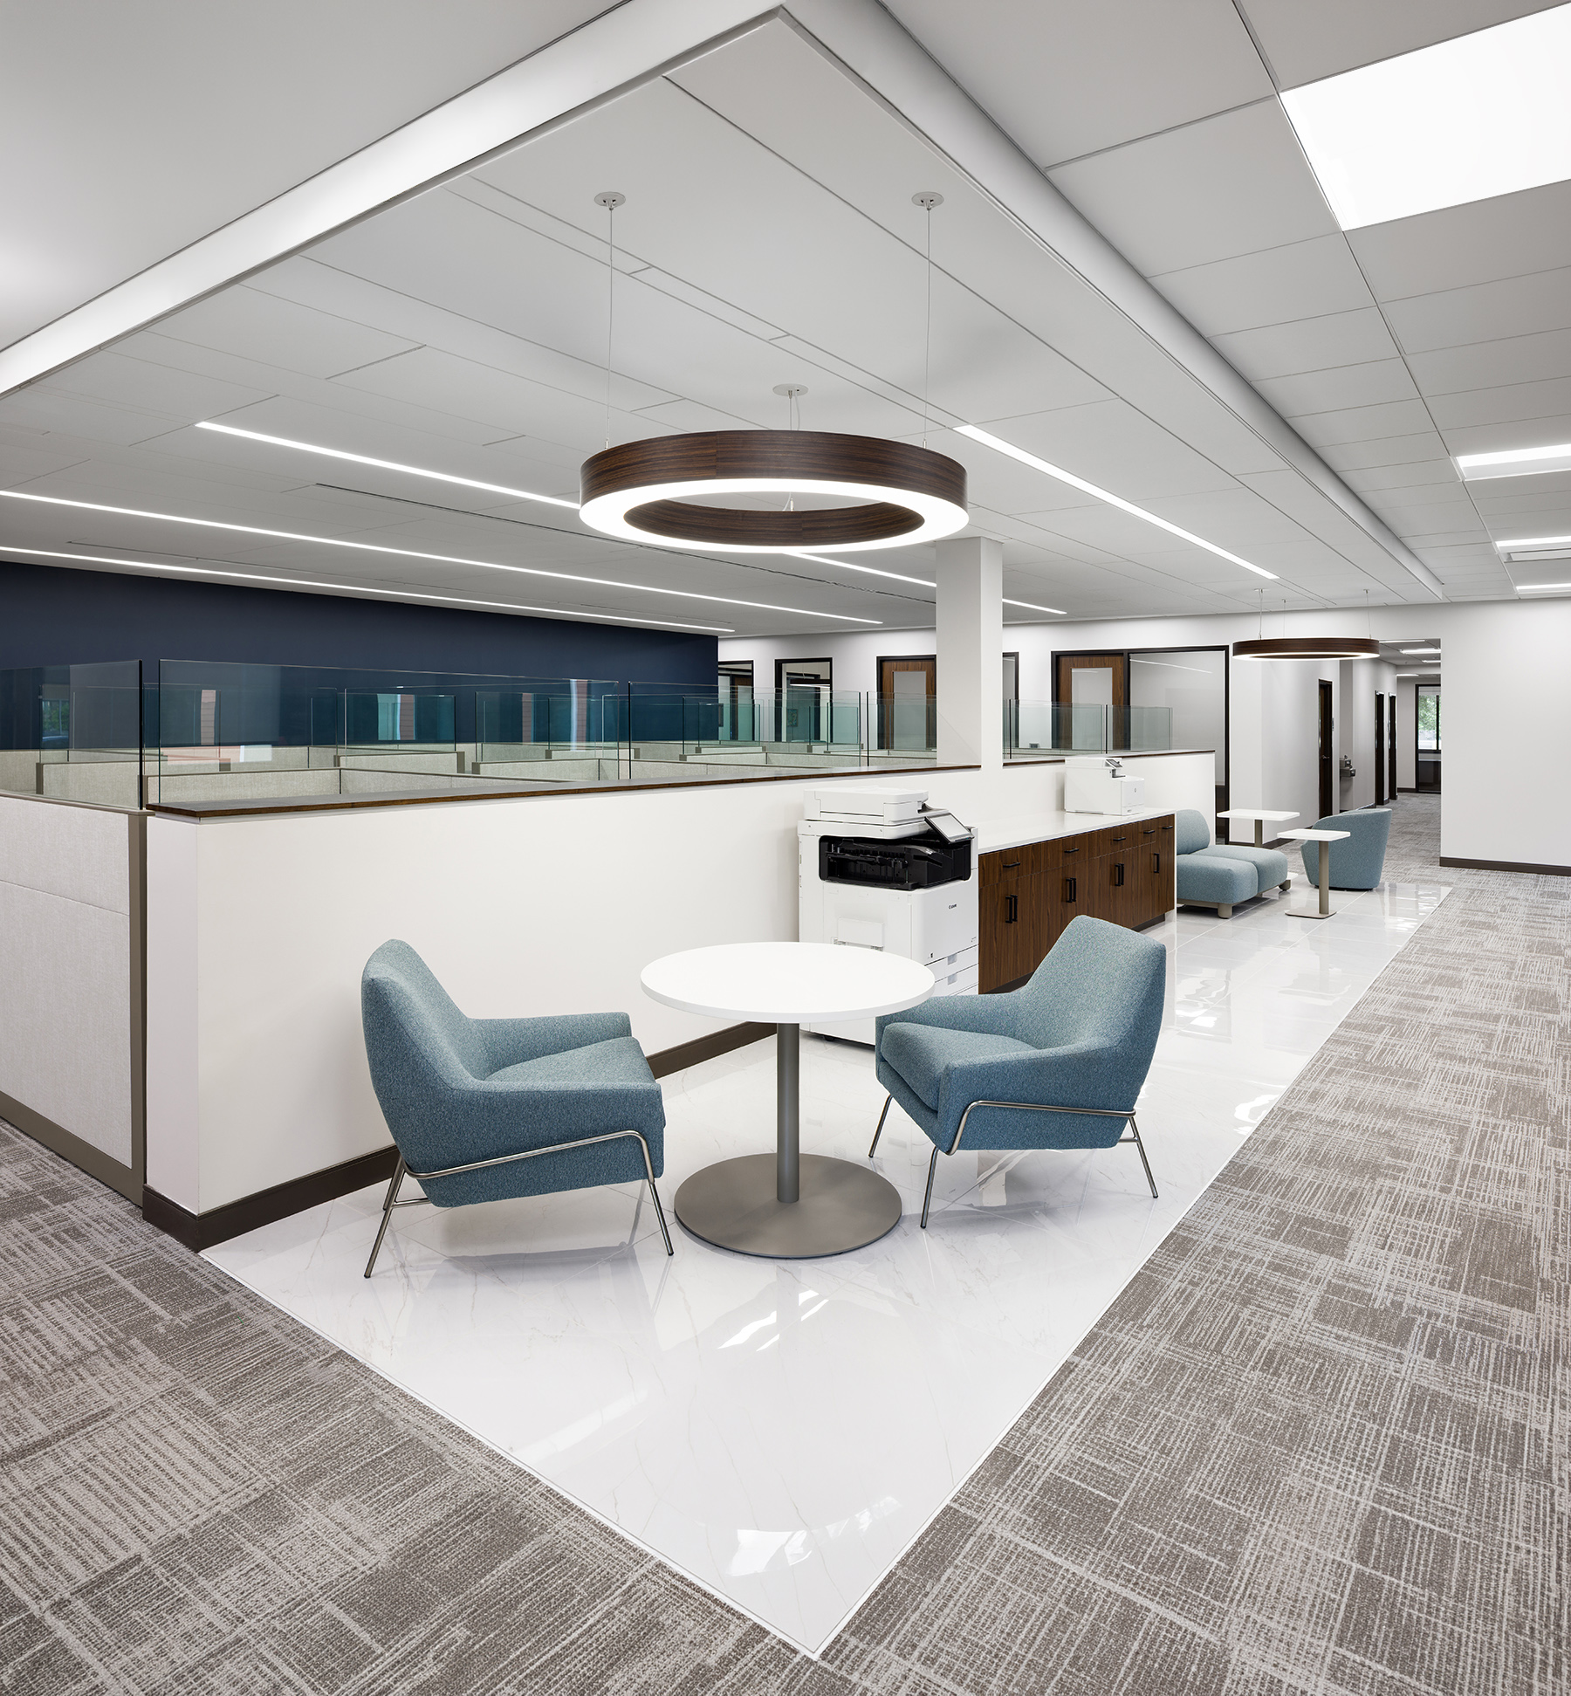
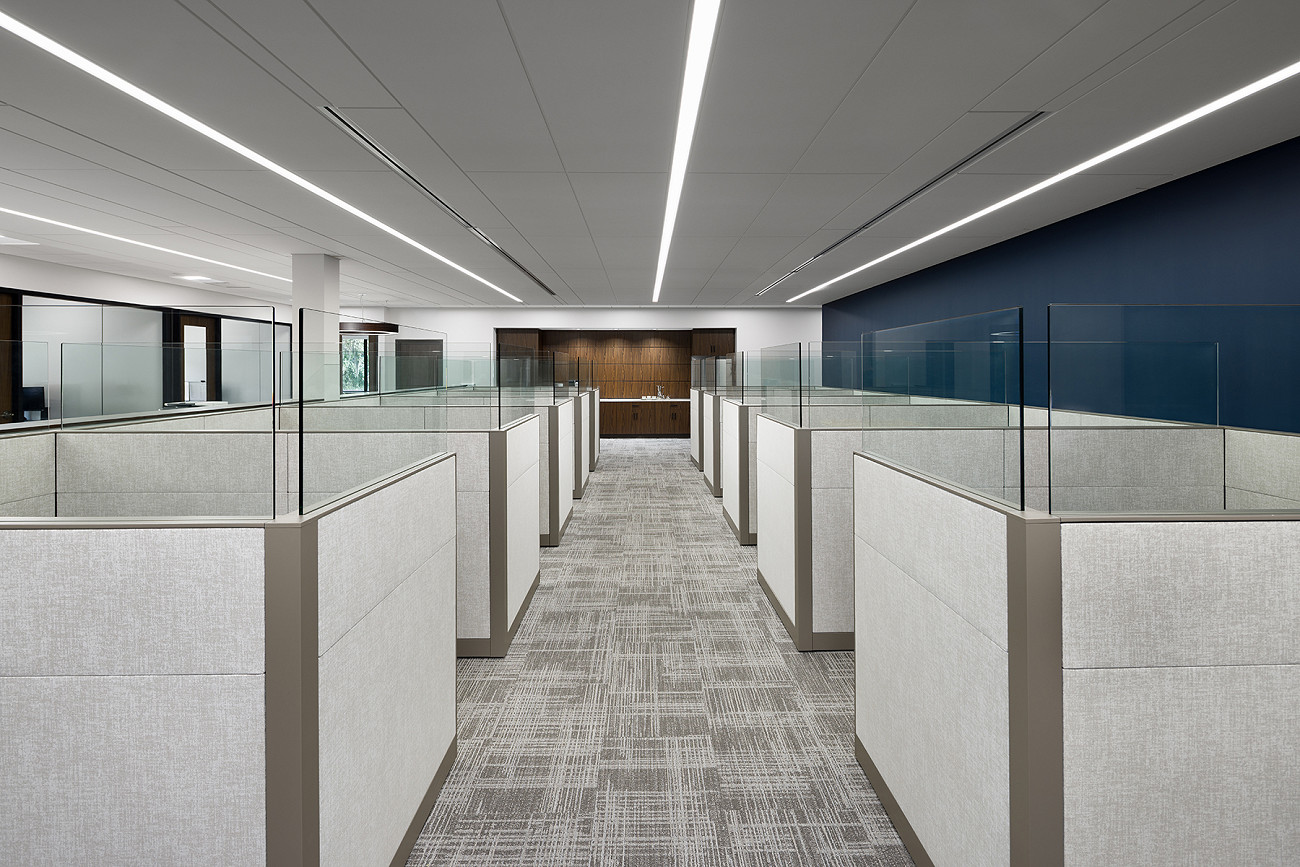
The open office provides an environment with low workstations and glass panels that maintain visual connectivity. Linear lighting reinforces the clean, contemporary design, while a centrally located coffee and snack bar provides a convenient amenity and informal gathering point for staff collaboration and interaction.
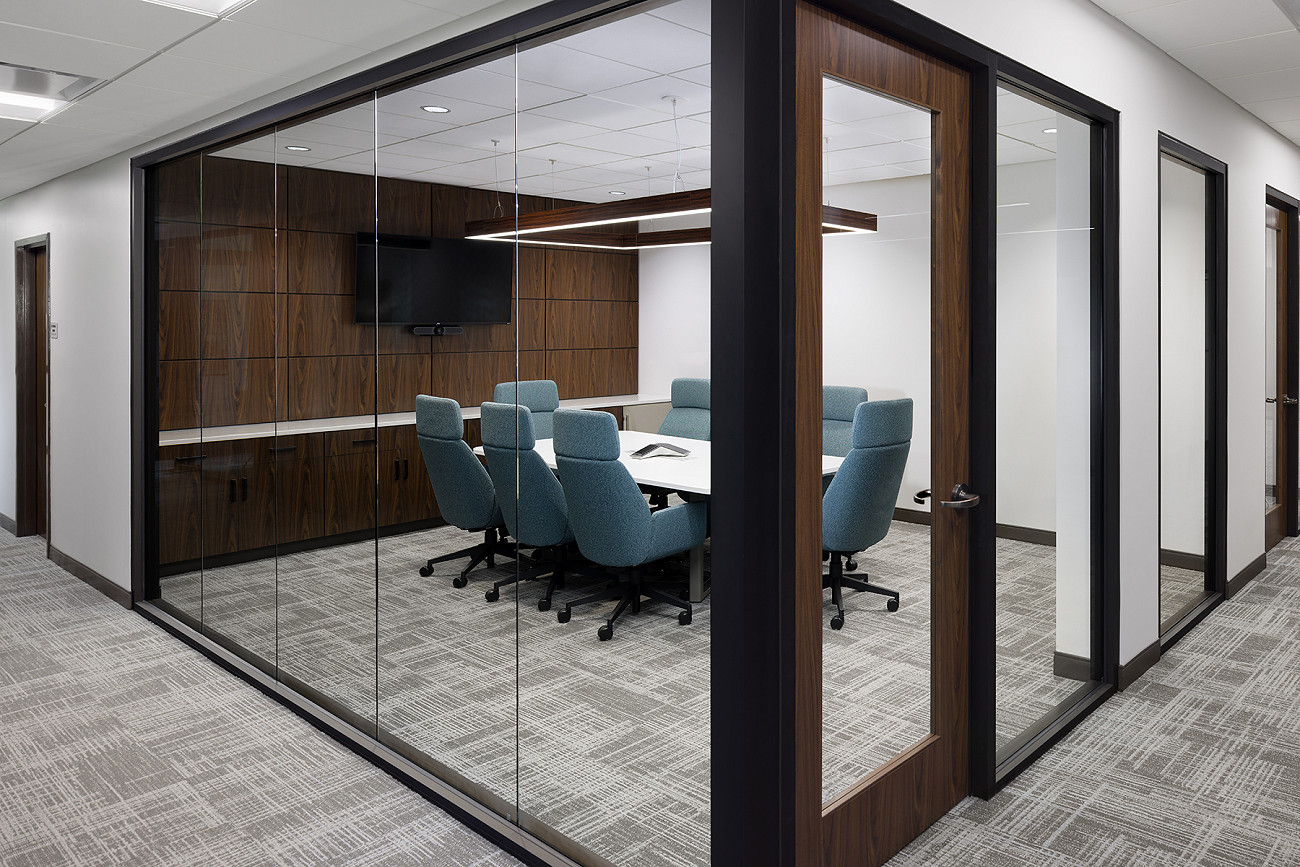
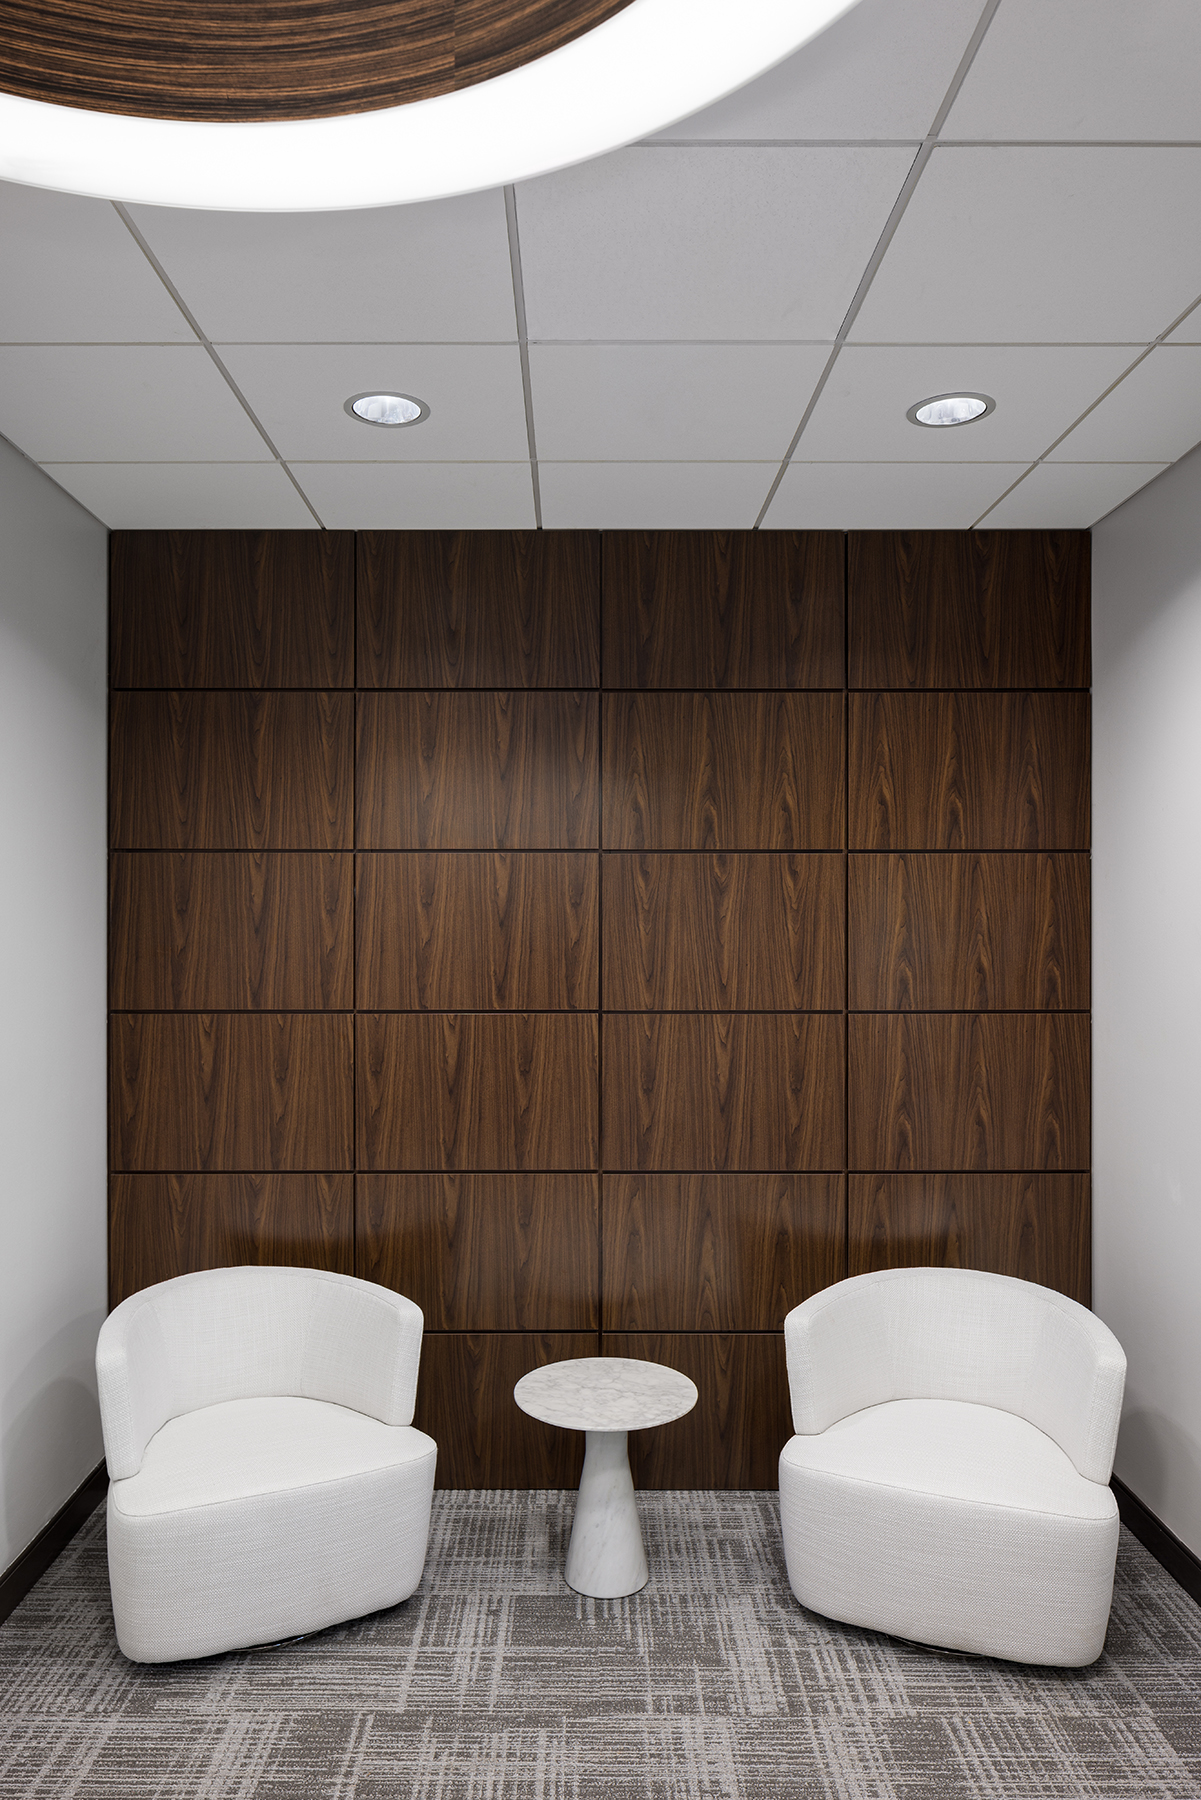
The conference room continues the contemporary office aesthetic through the use of warm wood tones, refined millwork, thoughtfully integrated lighting, and architectural detailing. The clean lines and modern furnishings maintain a sense of simplicity and functionality while also creating an inviting environment.
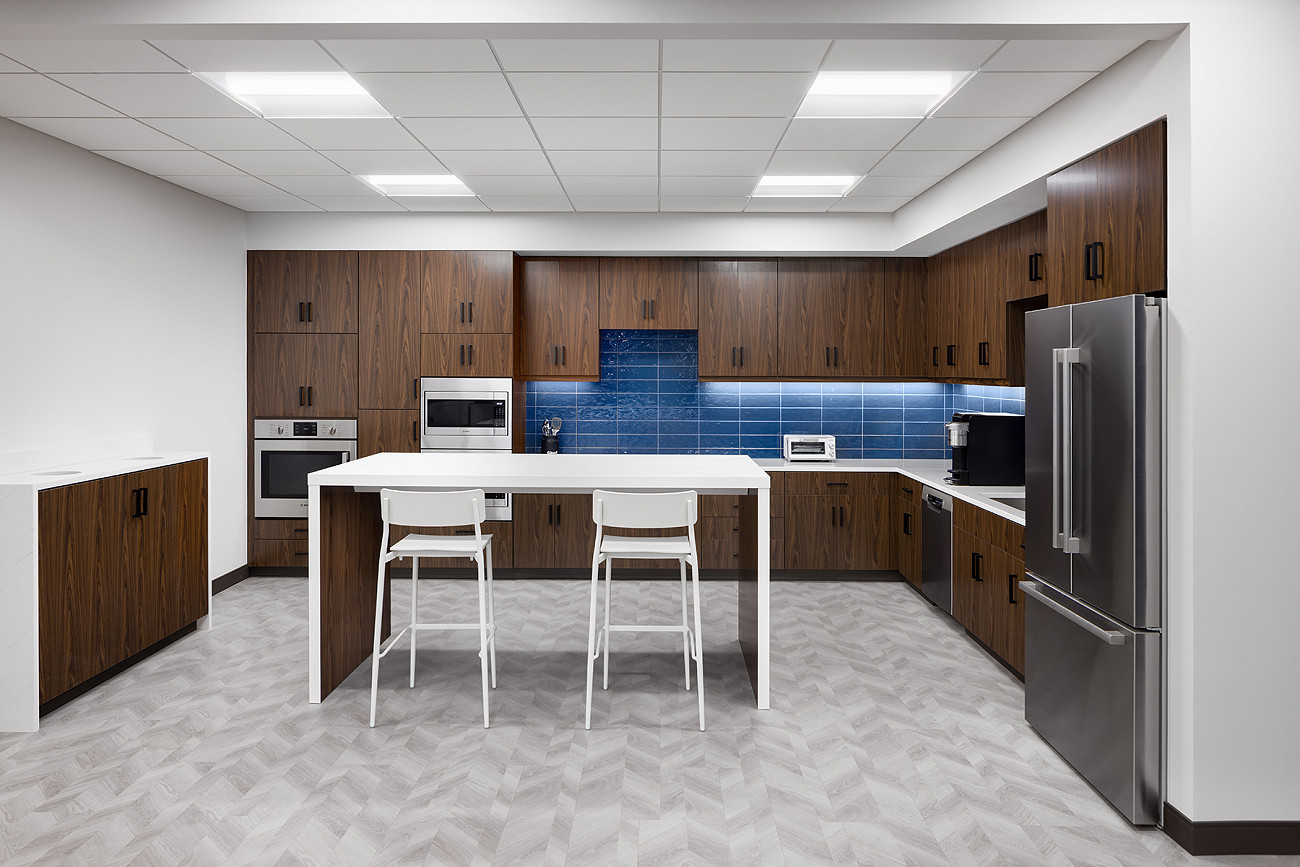
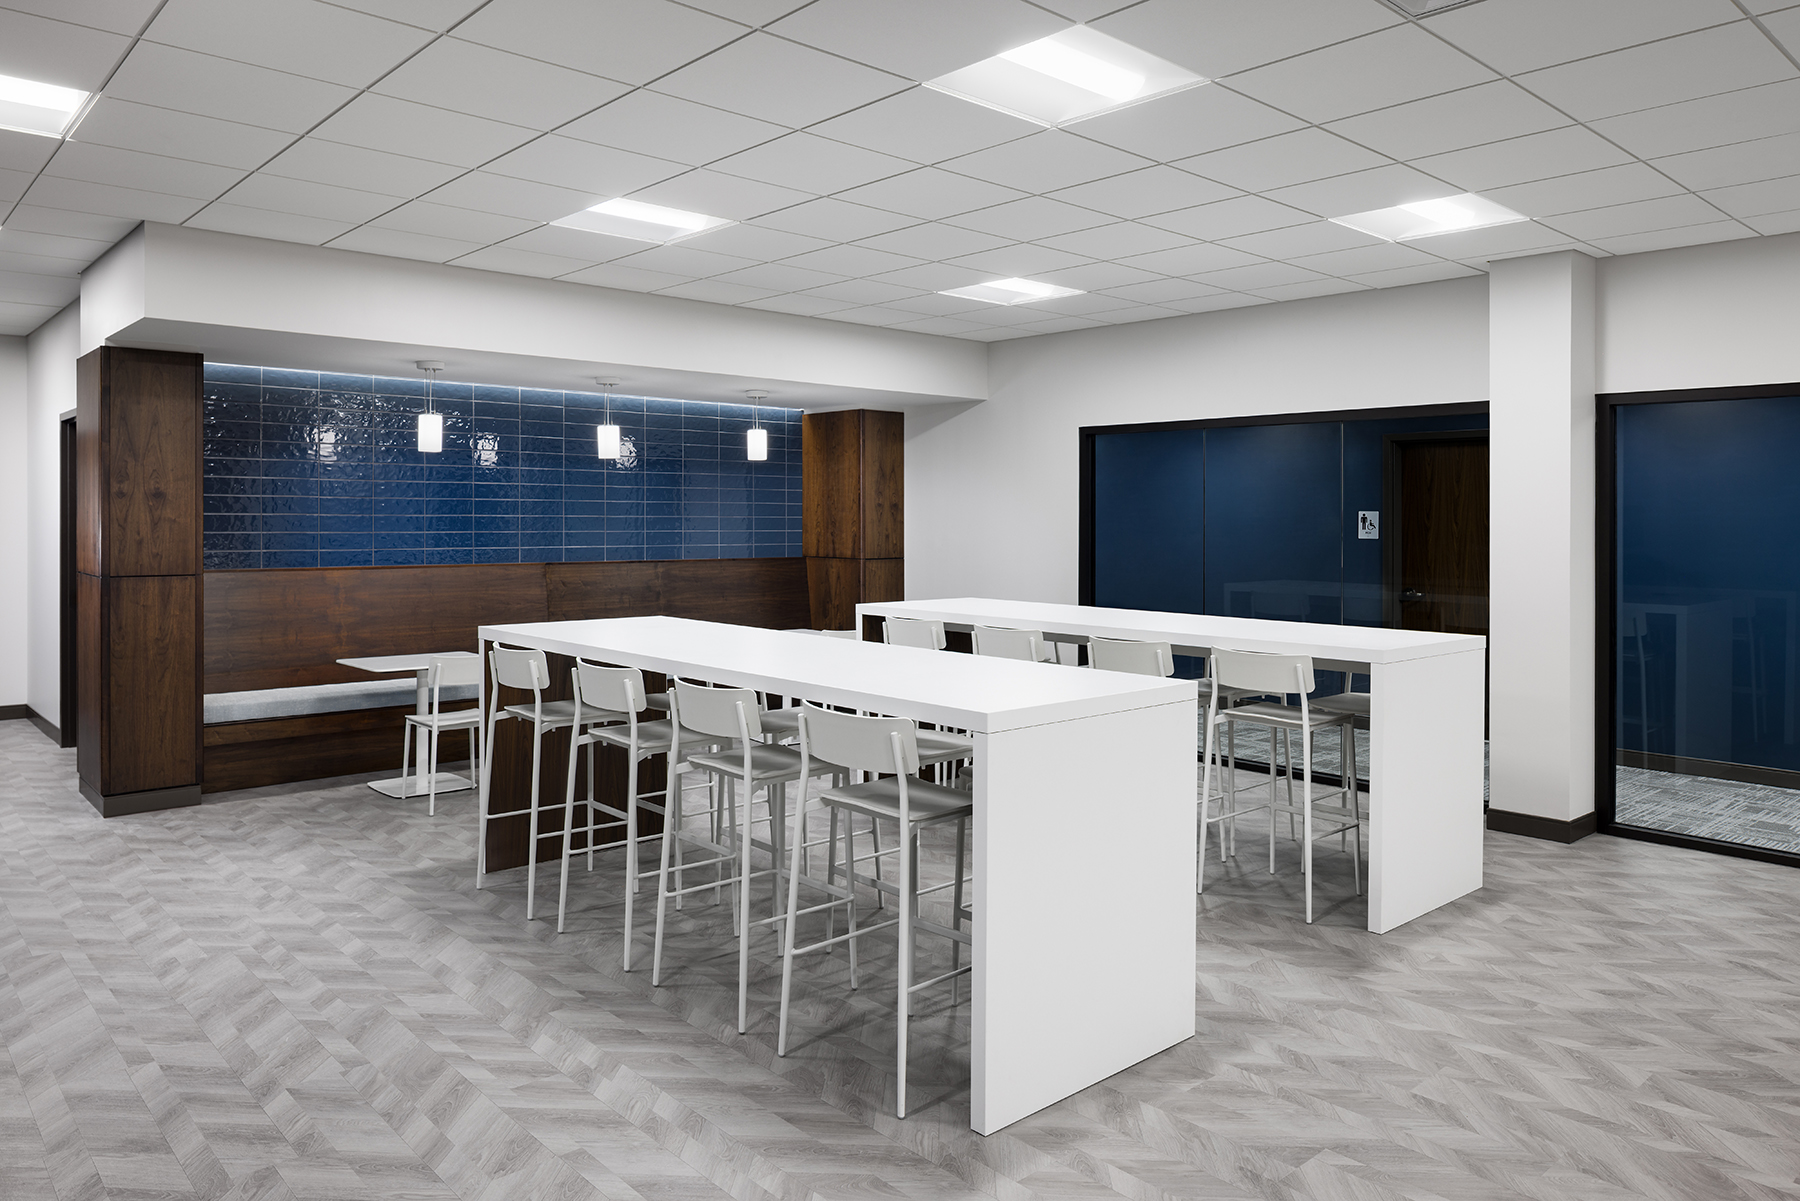
Designed as a central gathering space, the large break and seating area combines a full-service kitchen with a variety of communal and informal seating options. Warm wood tones and a rich blue tile accent wall bring warmth and character to the bright, contemporary space, while integrated banquette seating and large gathering tables create a flexible environment for dining, casual meetings, and everyday collaboration.
The entrance lobby creates a welcoming first impression of the contemporary office space, introducing the cohesive material palette that is carried throughout the building.
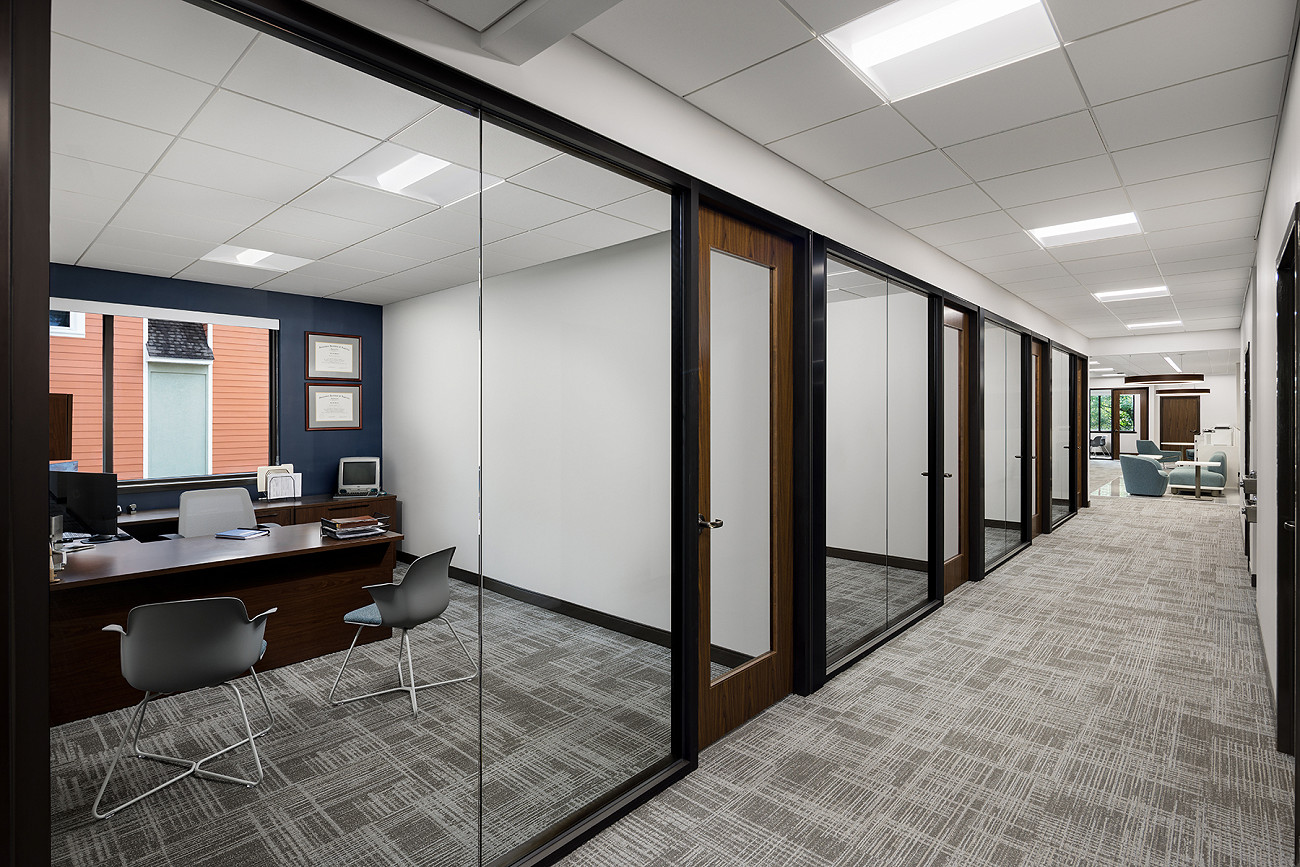
The glass-front offices create an open, light-filled corridor while maintaining privacy and separation between individual workspaces. Warm wood doors and dark framing provide contrast and continuity with the material palette used throughout the office.